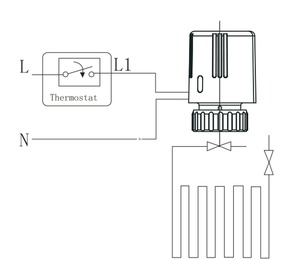
Overview
Combined with an engineering case, in response to the current demand of large complex projects for the suitability selection of air-conditioning systems, this paper makes a preliminary discussion focusing on the arrangement of cold/heat sources and transmission & distribution systems in the HVAC design of large complex projects, the individualized demand of air-conditioning terminals, and in particular the suitability selection of air-conditioning systems in certain areas, hoping to provide reference for the design work of similar projects.
Keywords: Large complex; Cold/heat source and transmission & distribution system; Air-conditioning system; Suitability selection
Key Points
- A large complex is defined by three or more urban living functions in one
building. Calculating its load as if it were a single-function building produces load
superposition, wasted resources, higher investment and lower operating efficiency. - The traditional single central energy station is increasingly unsuited to
flexible property management — supplying cold/heat in the small hours to a restaurant a
kilometre away from the plant is neither economic nor reasonable. - For super high-rise high zones, water-loop separate heat pump and multi-split
systems reduce chilled-water transmission losses and avoid the outdoor-unit ventilation
and positioning problems of conventional air-cooled multi-split. Above 300 m this is
considered the more reasonable approach. - In the case project, the office area’s water-loop heat pump form was chosen only after
three schemes were compared — integral, separate and water-to-water —
on ceiling impact, noise, maintenance and initial investment (Table 1). - Inner/outer zone division (4 m from the curtain wall) lets the water-loop
heat pumps supply cooling or heating independently, so heat rejected by the inner zone in winter
can be reused by the outer zone and boiler use drops. - Energy and health measures carried through the design: free cooling via plate
heat exchangers, fresh/exhaust air heat recovery, 100% fresh air operation in the
transition season, steam humidification, and UV sterilization downstream of G4+F7
filtration.
1 Introduction
In recent years, with the rapid development of urbanization and commercial real estate, large complexes that combine more than three of the urban living functions such as commerce, office, hotel, catering, conference and entertainment have emerged. Although the business formats are diverse, they are interdependent and mutually beneficial, thus forming a multi-functional, highly efficient, complex yet unified complex. Such projects are often large in scale and complex in system; therefore, on the premise of ensuring all functions of the building, providing people with a comfortable and healthy environment, and taking into account the initial investment, later maintenance and operation management, the suitability selection of the air-conditioning system form is very important.
Combined with the air-conditioning system design of a large complex project, this paper makes a preliminary discussion on the selection of cold/heat sources and transmission & distribution systems, the individualized demand of air-conditioning terminals, and in particular the suitability selection of air-conditioning systems in certain areas, hoping to provide reference for the design work of similar projects.
2 Suitability Selection of Air-Conditioning Systems for Large Complex Projects
2.1 Key Concerns of the Air-Conditioning System
At present, large complex projects generally contain more than three of the urban living functions such as commerce, office, hotel, catering, conference and entertainment. Developers have moved from pure commercial development to putting forward higher requirements on how to provide a more comfortable and safe environment for all kinds of people in the complex, on individualized demand and on energy saving. The selection of air-conditioning systems for areas with different functions and whether the individualized demand of different areas can be met directly affect the operation and maintenance of the project after completion. It is hoped that this can be considered in advance at the design stage to provide a suitable scheme.
2.2 Discussion on the Suitability Selection of Air-Conditioning Systems for Large Complex Projects
A large complex has complicated functions. If the load is calculated as for a traditional single-function building, problems such as load superposition, waste of resources, increased investment, high operating costs and low operating efficiency are likely to occur. It is necessary to analyze the air-conditioning load according to the requirements and characteristics of large complex buildings, seek a suitable air-conditioning energy system, and realize the reasonable matching and self-regulation of the cooling and heating demand in the building.
At present, most large complexes provide cold/heat sources by setting up a central energy station, which facilitates operation management and equipment maintenance, and can also improve equipment efficiency and save operating costs. However, in operation it has been found that this is increasingly unsuitable for today’s flexible and changeable property management requirements; it is often unreasonable to provide cold/heat sources in the small hours specifically for a KTV or a hot-pot restaurant a kilometer away from the central energy station. Meanwhile, modern large complexes generally have super high-rise towers. To solve the pressure-bearing problem of the air-conditioning water system in these areas, plate heat exchangers are generally used for pressure separation in the low zone, middle zone and sub-high zone, but this inevitably brings a series of problems such as increased investment, inconvenient operation and maintenance, and temperature loss. At present, more and more super high-rise high zones adopt water-loop separate heat-pump water systems or multi-split air-conditioning systems, which effectively reduce the energy loss of chilled water during transmission and overcome the problems that outdoor units are difficult to coordinate in position when conventional air-cooled multi-split air-conditioning is used and that ventilation is poor when outdoor units are placed on the equipment floor. For super high-rise buildings above 300 m, the author believes that this design method is relatively reasonable.
In the design process of large complex projects, common issues such as the air-conditioning effect in the lobby and the poor cooling/heating comfort of the inner and outer zones need to be solved by selecting suitable schemes for specific projects. The author has participated in the HVAC design of some such projects. According to on-site investigation and feedback after the projects were built and put into operation, especially the feedback concentrated by the property management companies, a reasonable choice of cold/heat sources and simple and effective energy-saving measures are what most need attention in the current air-conditioning system design of large complex projects. In addition, today’s large complex projects need to meet the individualized needs of more and more users, such as usage time and air-conditioning/ventilation forms, and individualized air-conditioning and ventilation terminals are increasingly favored by property companies and users. Practical and effective air-conditioning and ventilation energy-saving measures have always been a concern of builders and operators, and now more attention is paid to the investment benefit in this regard. The outbreak of the COVID-19 pandemic at the beginning of this year has made more and more users pay more attention to the health and safety of the environment of large complex projects, and has also put forward higher requirements for the suitability design of the air-conditioning and ventilation systems of such projects.
3 Application Case
3.1 Project Overview
A project is located in the city center of Fuzhou, Fujian Province. It is a building complex integrating office, hotel, apartment, commerce, entertainment, catering and underground parking, mainly composed of Tower 1 in the north of the site—“super high-rise hotel + office + apartment”—and Podium 2 in the south of the site—“commerce + entertainment”. The two parts are connected by a multi-storey elevated connecting corridor. Both parts are high-rise buildings. The main body of Tower 1 in the north is as high as 245.35 m, and the glass curtain wall roof at the highest part is 273.88 m; Podium 2 in the south is 36.2 m high, and the connecting corridor is 35.5 m high. As a local super high-rise landmark building, this project has had a great impact on the overall urban space environment and urban skyline of Fuzhou. In order to better reflect the social value of the building, concepts such as energy saving, green and environmental protection are more incorporated into the HVAC design.
The total building area of the project is 159,473 m2, of which the building area of Tower 1 is 109,661 m2: floors 1 to 7 are the hotel public area, floors 9 to 18 are offices, floors 20 to 33 are hotel guest rooms, floors 35 to 53 are ordinary apartment-style offices, floors 54 to 58 are luxury apartments, and floors 8, 19, 34 and 47 are refuge floors; the building area of Podium 2 is 18,400 m2, with seven floors in total, serving commercial and entertainment functions; the building area of the basement is 39,355 m2, with three floors in total, serving as parking garage, equipment rooms and hotel back-of-house rooms, etc.
3.2 Suitability Selection of the Air-Conditioning System
3.2.1 Configuration of the Cold/Heat Source System
1) Hotel: the total cooling load of the air-conditioning is 6059 kW, and the total heating load is 3082 kW; the long-term cooling load planned for the hotel is 1315 kW. Three 2110 kW centrifugal chillers and one 1044 kW screw chiller are provided. In summer, chilled water of 6–12 °C is supplied to the low zone, and two 960 kW water-to-water plate heat exchangers are provided on the 8th floor of the high zone to supply chilled water of 7–13 °C; in winter, two 4 t/h steam boilers are used to provide air-conditioning heating through steam-water heat exchangers arranged in different areas, with a heat exchange capacity of 550 kW each for two units in the high zone and 1074 kW each for two units in the low zone, supplying hot water of 60–50 °C in winter. Low-zone equipment such as chillers and their supporting pumps are arranged in the basement chiller plant room.
2) Commerce: the total cooling load of the air-conditioning is 3987 kW, and the total heating load is 1193 kW. Two 2110 kW centrifugal chillers are provided to supply chilled water of 6–12 °C in summer. In winter, because the daytime temperature in Fuzhou is usually not low and the actual heating load demand of the shopping mall is relatively low, after local investigation and analysis, an electric hot-water boiler is used to store heat during the off-peak period at night (22:00–8:30), and hot water of 60–50 °C is supplied for air-conditioning through a hot-water heat exchanger during the day. One 810 kW atmospheric-pressure electric heating boiler is selected, with a heat storage capacity of 5100 kWh.
3) Office: the annual average temperature in Fuzhou is relatively high, the area of the standard office floor is relatively large, the area of the inner zone is also relatively large, and the transition season is relatively long. Therefore, the inner and outer zones are divided. In order to meet the individualized needs of office staff in the transition season and winter, and according to the owner’s requirement for billing of local rental offices, after analysis and comparison, the water-loop heat pump air-conditioning system is particularly suitable for the office area. The cooling/heating exchange between the inner and outer zones can greatly reduce the running time of cooling towers and boilers.
The total cooling load of the office air-conditioning is 2322 kW, and the total heating load is 710 kW. A water-loop heat pump system is adopted, with two plate heat exchangers, each with a heat exchange capacity of 1800 kW. Through heat exchange with the cooling tower, cooling water of 33–38 °C is supplied in summer, and three variable-frequency water pumps are provided (two in use and one standby); in winter, two 465 kW vacuum hot-water boilers are provided, and through the plate heat exchangers a heat exchange capacity of 900 kW is obtained, supplying water of 15–20 °C in winter. The hot-water pumps and the cold-water pumps are shared. Equipment such as the heat exchangers and supporting pumps are all arranged in the heat exchange plant room on the 8th floor.
Suitability selection of the water-loop heat pump form: based on in-depth analysis and study of the actual conditions such as the building plan, among the separate type, integral type and water-to-water heat pump type of water-loop heat pumps, the separate water-loop heat pump unit was adopted after comparison (see Table 1).
Table 1 Analysis and Comparison of the Water-Loop Heat Pump System in the Office Area
| No. | Item | Scheme 1 Integral water-loop heat pump |
Scheme 2 Separate water-loop heat pump |
Scheme 3 Water-to-water heat pump |
|---|---|---|---|---|
| 1 | Cooling/heating equipment configuration | Each office sub-zone uses N sets of 4 kW integral water-loop heat pump units; the cooling tower is arranged on the podium roof, and the auxiliary heating equipment is provided by the boiler. | Each office sub-zone uses N sets of 4 kW separate water-loop heat pumps, with one outdoor unit matched to one indoor unit. The outdoor units are arranged in the office corridor or the plant room; the cooling tower is arranged on the podium roof, and the auxiliary heating equipment is provided by the boiler. | Each office sub-zone uses two 10 kW water-to-water heat pumps. The units are arranged in the plant room; the cooling tower is arranged on the podium roof, and the auxiliary heating equipment is provided by the boiler. |
| 2 | Impact on the corridor ceiling | The integral units are arranged indoors, with no impact on the corridor ceiling. | The outdoor units are arranged in the corridor ceiling; the unit height is 420 mm. The impact on the corridor ceiling shall be judged in combination with the structural scheme and the integrated MEP routing; when arranged in the plant room, there is no impact on the corridor ceiling. | The outer diameter of the chilled water pipe is about 100 mm, with little impact on the corridor ceiling. |
| 3 | Impact on the office ceiling | The minimum equipment height is 535 mm. The impact on the office ceiling shall be judged in combination with the structural scheme and the integrated MEP routing. | The minimum equipment height is 265 mm. Under reasonable arrangement, there is little impact on the office ceiling. | The height of the fan coil unit is 250 mm. Under reasonable arrangement, there is little impact on the office ceiling. |
| 4 | Outdoor unit size (L×W×H) | A: 1020×512×395 B: 1222×560×535 |
A: 456×456×420 B: 445×445×370 |
A: 706×586×635 B: 820×660×530 |
| 5 | Outdoor unit noise (dBA) | A: 47 B: 45 | A: 39 B: 38 | A: 47 B: 53 |
| 6 | Indoor unit noise (dBA) | — | A: 46/40/38 B: 34 (medium fan speed only) |
Fan coil unit: 33 (No. 6 fan coil unit selected) |
| 7 | Refrigerant pipe length limit | — | A: 10 m B: 15 m (no written data provided) |
— |
| 8 | System reliability | Relatively low reliability and relatively high flexibility. Each office can be controlled independently, and the units do not affect each other. | Relatively low reliability and relatively high flexibility. Each office can be controlled independently, and the units do not affect each other. | Since two main units are used, when one unit needs maintenance, the system can basically meet the demand of part load. |
| 9 | Impact on noise in the office area | Since the units are arranged in the ceiling of the office area, the noise of the units has a relatively large impact on the room. | If the units are arranged in the corridor, the noise is relatively large; if arranged in the plant room, the impact on the room is relatively small. | The units are arranged in the plant room; if good sound insulation measures are configured, the impact on noise in the office area is the smallest. |
| 10 | Repair and maintenance work | Many units, relatively large maintenance workload. | Many units, relatively large maintenance workload. | The smallest maintenance workload. |
| 11 | Plant room area requirement | No plant room area requirement for the standard office floor. | If the outdoor units are arranged in the corridor ceiling, there is no plant room area requirement; if arranged in the plant room, a plant room needs to be considered. | The area of a plant room needs to be considered. |
| 12 | Initial investment | A: The water-loop heat pump equipment investment for each zone is about RMB 47,550. B: The water-loop heat pump equipment investment for each zone is about RMB 46,000. |
A: The water-loop heat pump equipment investment for each zone is about RMB 36,450. B: The water-loop heat pump equipment investment for each zone is about RMB 35,000. |
A: The total of the water-loop heat pump + indoor fan coil units + water pumps for each zone is about RMB 55,860. B: The total of the water-loop heat pump + indoor fan coil units + water pumps for each zone is about RMB 52,020. |
Note: A and B are two water-loop heat pump manufacturers on the market respectively.
4) Apartment-style office: the air-conditioning mode for the sale-type apartment-style office was demonstrated many times, in which the VRF system was fully compared and selected. However, although the VRF system for small apartments can also solve the problem of independent billing, it requires that the indoor unit of each household must be in standby state, which greatly limits the power supply of each household. Therefore, the separate water-loop heat pump scheme was still adopted, which can solve the requirements of billing and independent use.
The total cooling load of the apartment-style office air-conditioning is 2411 kW, and the total heating load is 1020 kW. A water-loop heat pump system is adopted, with two plate heat exchangers, each with a heat exchange capacity of 2000 kW. Through heat exchange with the cooling tower, cooling water of 33–38 °C is supplied in summer, and three variable-frequency water pumps are provided (two in use and one standby); in winter, one 4 t/h steam boiler is provided, and through a steam-water heat exchanger a heat exchange capacity of 1200 kW is obtained, supplying water of 15–20 °C in winter. The hot-water pumps and the cold-water pumps are shared. Equipment such as heat exchangers and water pumps are all arranged in the heat exchange plant room on the 8th floor.
5) Luxury apartment: the luxury apartments are located in the highest five floors of the tower, a sale-type business format, with each household designed as a large flat floor and at most two households per floor, so the area is relatively large. According to the owner’s requirement for an independent system for sale-type apartments, it is more appropriate to select a variable refrigerant flow (VRF) multi-split air-conditioning system. The outdoor units can be arranged on the tower roof, and the refrigerant pipes between indoor and outdoor units are relatively short, having no impact on the attenuation of cooling/heating capacity.
3.2.2 Air-Conditioning Water System
1) According to the load characteristics and individualized demand, the hotel area adopts a four-pipe water system, which can supply cooling and heating at the same time;
2) According to the local climate conditions of Fuzhou, the commercial area adopts a two-pipe water system;
3) The water-loop heat pumps in the office and apartment-style office areas adopt a two-pipe water system—cooling water in summer and hot water in winter.
3.2.3 Arrangement of the Separate Water-Loop Heat Pump


In order to ensure the noise requirement in the office, sound insulation treatment must be carried out for the noise of the outdoor units. For the standard office floor, two schemes were compared for the placement of the outdoor units: one is to place them in the corridor, see Fig. 1 for details; the other is to place the outdoor units in the ceiling space at the entrance of the office and to make sound insulation board enclosures around them so as to ensure the noise requirement in the office, see Fig. 2 for details.

Because there are many outdoor units, considering that the outdoor units are arranged in the corridor ceiling, the maintenance space does not meet the requirements of the equipment, and the clear height of the ceiling of 2.5 m does not meet the owner’s requirement of 2.7 m, the second scheme was finally adopted. Combined with the opinion of the acoustic consultant, the outdoor unit group within each tenant is placed in a sound insulation cavity. Through testing, it can meet the owner’s requirements. See Fig. 3 for the layout plan.


For apartment-style offices, the outdoor units are placed in the pipe shafts facing the corridor of each apartment (one pipe shaft may be shared by two households), and the maintenance doors open into the corridor, which is satisfactory for both property maintenance and noise control. The layout of the outdoor units in the pipe shafts is shown in Fig. 4 and Fig. 5.
3.2.4 Suitability Selection of Energy-Saving and Healthy Technologies
1) The room depth of the office area is relatively large, and the load characteristics of the inner zone and the outer zone differ significantly. In the design, the inner and outer zones were divided: the range within 4 m from the outer curtain wall is classified as the outer zone, and the rest as the inner zone. Due to the use of the water-loop heat pump system, it is ensured that each water-loop heat pump in the inner and outer zones can supply cooling or heating independently, and the heat released in the water system when the inner zone supplies cooling in winter can be provided for the outer zone, reducing the amount of boiler use, which can both meet the individualized needs of office staff and achieve the purpose of energy saving.
2) The all-air air-conditioning system in areas such as the hotel banquet hall can be operated with 100% fresh air in the transition season to reduce the energy consumption of the chiller.
3) An air-conditioning fresh/exhaust air heat recovery system is adopted for energy recovery: (1) The fresh air of the standard office floor is provided by four centralized plate-type fresh/exhaust air heat recovery units with an air volume of 20,000 m3/h arranged on the equipment floors (the 8th and 19th floors), and delivered to the offices on each floor through vertical shafts; (2) For the centralized fresh air of the hotel public area and guest rooms, 12 heat-pipe type fresh/exhaust air sensible heat recovery devices with an air volume of 5000 m3/h~15,000 m3/h and refrigerant R134A are adopted, which can not only recover sensible heat energy but also avoid the possibility of cross-contamination of fresh and exhaust air; it is a relatively popular heat recovery method for hotels; (3) Each household of the apartment-style office and luxury apartment adopts a small-air-volume total heat recovery fresh/exhaust air unit, directly ceiling-mounted indoors.
4) Free cooling system: (1) In terms of the water system, the hotel and the podium commerce adopt two free-cooling plate heat exchangers with the same cooling capacity as the chillers, achieving free cooling through the cooling towers. The inlet and outlet water temperatures of the cooling towers are set at 8–13 °C, and the supply and return water temperatures of the secondary side of the plate heat exchangers are 9.5–15.5 °C. The circulating water pumps on the primary and secondary sides of the plate heat exchangers can use the original cooling water pumps and chilled water pumps. For the hotel public area and commerce with a relatively large inner zone in winter, it is both economical and simple in operation management; only by adding two plate heat exchangers can the operation of the chiller units be omitted. In the follow-up visit after operation, the owner and the property department were relatively satisfied with the energy-saving effect of the free-cooling plate heat exchangers; (2) In terms of the air system, in the hotel public area, especially the banquet hall and the front hall, in the transition season, because the inner zone is relatively large, when the all-air system is used, the fresh air volume is increased in the transition season (ensuring not less than 70% of the total fan air volume) and the fresh air duct diameter is increased, so that the fresh air velocity in the transition season is between 8–9 m/s. In the follow-up visit after operation, the property department highly recognized the operation of increasing fresh air in the transition season, and suggested that the air velocity could be appropriately increased further and the fresh air supply increased on the premise of good sound attenuation.
5) Measures to improve indoor air quality: (1) Steam humidification system: in the hotel area, except for the restaurant and kitchen, steam humidification sections are provided in the air handling units, using slit-type steam humidifiers with a thermal insulation coating. Since the steam humidification system does not use circulating water, the possibility of bacterial growth is reduced, which not only saves water consumption and heat but also ensures indoor air quality; (2) In order to improve the air quality of the office environment, all air handling units or fresh-air handling units are equipped with ultraviolet sterilization devices in addition to G4 primary-efficiency and F7 bag-type medium-efficiency filters. The ultraviolet sterilization devices need to pass international UL or CE safety certification and can kill 99.9% of mold and other bacteria and viruses attached to the air-conditioning coils, and are equipped with intelligent sensors and controllers. The arrangement of air filtration and ultraviolet sterilization devices has greatly improved the hygiene and safety level of the whole building.
4 Conclusion
4.1 As users in large complex projects have higher and higher requirements for the environment, the requirements for the operation and maintenance of the air-conditioning systems of large complexes are also getting higher and higher. Designers are required to conduct full investigation at each stage of project design and carry out analytical research on the suitability selection of air-conditioning systems according to the characteristics of the project;
4.2 The suitability selection of air-conditioning systems for large complex projects is mainly to determine the cold/heat source configuration, the form of air-conditioning and ventilation terminals, and practical and effective green and energy-saving measures more reasonably in order to meet the individualized needs of users, and at the same time to solve common problems such as the air-conditioning effect in the lobby and the cooling/heating comfort of the inner and outer zones;
4.3 At present, as large complex projects are relatively common projects, the suitability selection of air-conditioning systems in the design can achieve good social and economic benefits, thereby enhancing the value of the design.
Work with DNARENS
DNARENS manufactures the terminal control layer that a complex like this one
depends on: fan coil thermostats, motorised valves and actuators, damper actuators, and
temperature, humidity and CO2 transmitters — from our own facility in Quanzhou,
China, with OEM and ODM support and 100% function testing before shipment.
If you are coordinating the water side of a large project, these are the pieces that sit
between the plant room and the occupied space:
- FCU thermostats — line-voltage and 24 V room
controllers for fan coil and four-pipe systems. - Motorised valves and actuators and
modulating damper actuators for
zone control and variable air volume terminals. - 0–10 V temperature, humidity and CO2
transmitters for the fresh-air and IAQ strategies described above.
Related reading: Indoor air quality and ventilation control covers the ventilation side of the strategy described above, and what is an HVAC control system describes the component layer that delivers it.
Send us the system type, quantity and target market and our engineers will reply within 24
hours with matched models and a quotation: contact the DNARENS
engineering team.
Free engineering tools, no sign-up: valve Cv
calculator, FCU flow calculator, damper actuator torque calculator, analog signal calculator and sensor range selector — all at danrens.com/tools.
Need Help Specifying or Sourcing?
Tell us your system type, required quantity and target market — our engineers reply within 24 hours with matched models and a quotation.
Back to Blog